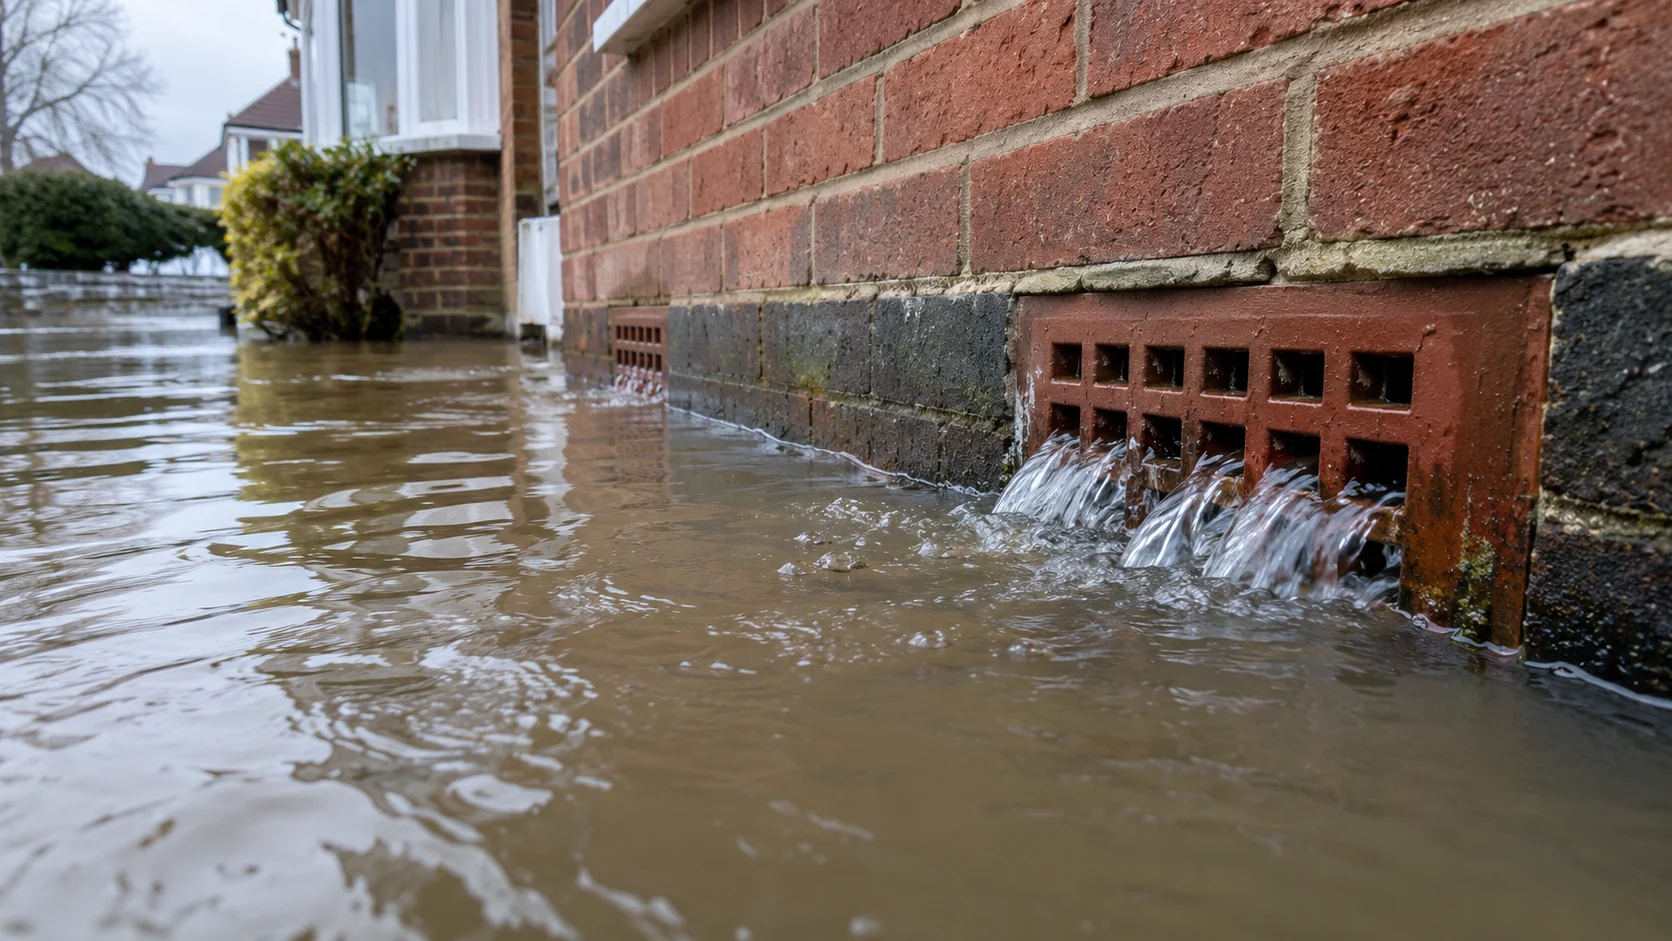
Airbricks have a job to do
Many homes have ventilation openings to underfloor voids or wall cavities. These openings help control moisture, and closing them permanently can create serious problems beneath timber floors.
During flooding, however, low openings can allow water to pass beneath the ground floor. The actual route depends on the building design.
Low-level airbricks are often necessary to ventilate the space beneath suspended timber floors. During flooding they may also form a route for water. Their presence does not indicate poor building practice, and simply filling them with mortar is usually the wrong response. Blocking ventilation can leave timber and wall bases more vulnerable to moisture-related problems in ordinary weather. First establish whether floodwater reaches the vent because of exceptional river levels, surface-water runoff or paving that has been raised against the wall.
Look at external ground levels
Paving, soil or gravel raised over time can leave ventilation openings dangerously close to the surface. Water may collect against the wall during a storm.
Check whether recent landscaping has changed the original relationship between the outside ground and floor ventilation, but avoid excavating close to foundations without appropriate advice.
Flood-resistant vents and temporary covers exist, but they need appropriate detailing and installation. A cover that is fitted too late or only to some openings may offer limited protection. Ask the installer to identify every likely entry point at the relevant level, including wall penetrations and adjoining door thresholds. The proposed measure should explain how the void will be ventilated at other times and what maintenance is needed to keep the moving parts functioning.
Temporary protection is not permanent sealing
Purpose-made flood-resistant vents and removable protection systems may help in particular circumstances. They must be selected to maintain normal ventilation and suit the expected flood exposure.
An improvised permanent cap can trap moisture in the floor void and create decay problems. The details need to be right.
If water has already entered beneath the floor, the aftercare is just as important as prevention. The void may contain silt, contaminated material and standing water hidden from view. Safe inspection, cleaning and drying can be necessary before floor finishes are reinstated. Have electrical services checked where affected and avoid entering confined voids without suitable assessment. A damp smell or repeatedly distorted floorboards after a flood is a reason to check concealed conditions rather than merely redecorate.
What if the void is already flooded?
Do not enter a submerged underfloor void. Contamination, hidden services and unsafe floor conditions can all present risks.
After floodwater has receded, an appropriate survey can determine whether the subfloor needs cleaning, drying or timber inspection.
Consider pressure on walls
Keeping all outside floodwater out of a building can increase pressure on the structure at significant depths. Professional flood-resilience design considers both water exclusion and safe recovery.
No homeowner should rely on a single sealed vent as a guarantee against a flood.
Ask about the whole building
Before buying flood vents, have somebody check door thresholds, service penetrations, drains and wall construction as well.
Where work is proposed, ask how the ventilation rate will be maintained when flood protection is not in use.
Why airbricks are there in the first place
Many older houses have a suspended timber ground floor with a void underneath. Openings through the external walls allow air to circulate below the boards and help the structure dry. If water ponds against a wall above the level of these vents, it may enter the void readily. An airbrick might therefore be the route by which floodwater arrives, even when the room above remains dry at first.
Simply filling these openings with mortar or foam is risky. Persistent lack of ventilation can contribute to moisture problems affecting timber and walls. Any flood-protection proposal needs to preserve appropriate ventilation during ordinary conditions.
Check why the outside water level is so high
Raised paths and patios are a frequent concern. If paving was installed close to an airbrick or a garden was regraded towards the house, runoff may now collect where it did not before. Other possibilities include a blocked surface-water outlet, road runoff and an exceptional flood level. Take photographs showing both the vent and the surrounding ground levels, preferably before and during a safe rainfall event.
A channel drain or regrading may sometimes help, but only where a suitable outlet exists. Do not assume that lowering the airbrick or sealing it permanently is the simplest answer.
Flood-resistant vents need careful specification
Some purpose-made products are intended to restrict floodwater while maintaining ventilation under ordinary conditions. Their suitability depends on the wall opening, anticipated water depth and the rest of the building's protection details. A protected airbrick does not prevent water entering through a doorway, pipe penetration or another unprotected vent. Ask how any product is maintained, how it behaves in a flood and whether the installer has considered the whole property.
After water has entered beneath a floor, safe access, cleaning, timber condition and drying must be assessed before boarding over the problem. If electrical wiring or contaminated water is present, the inspection should be carried out by an appropriately competent person.
Official guidance and independent advice
Flooding can become dangerous quickly. Use official warnings and advice during an incident; this article is not a live risk assessment.
Prepare for flooding · Flood-proofing and recovery · National Flood Forum · Citizens Advice